
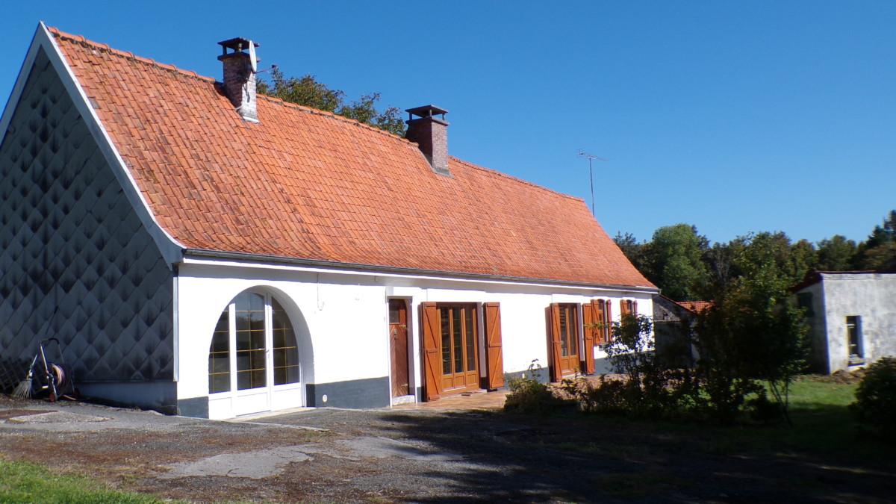
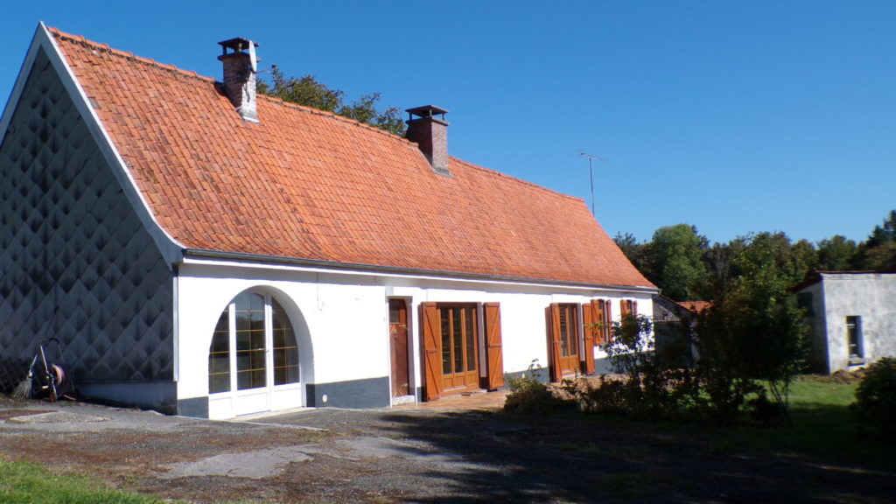
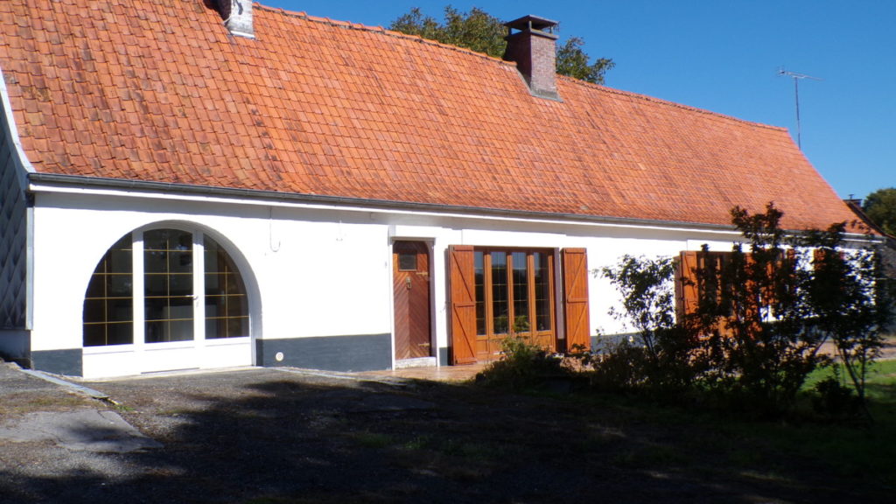
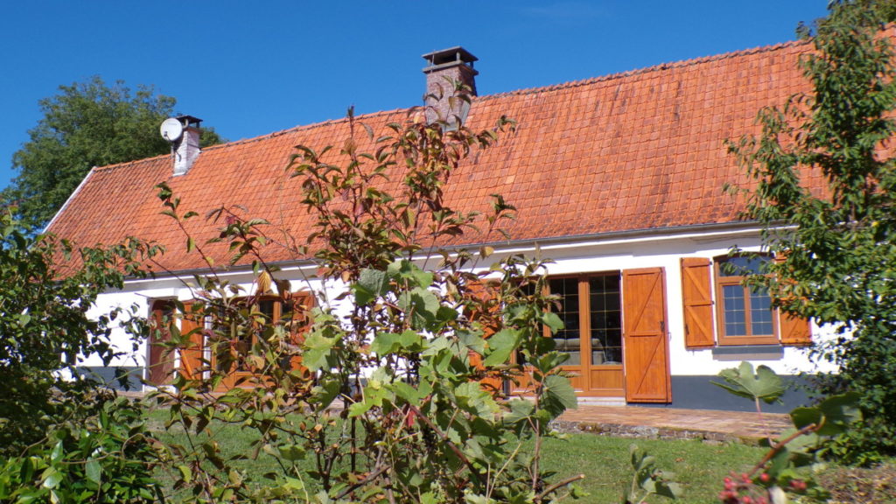
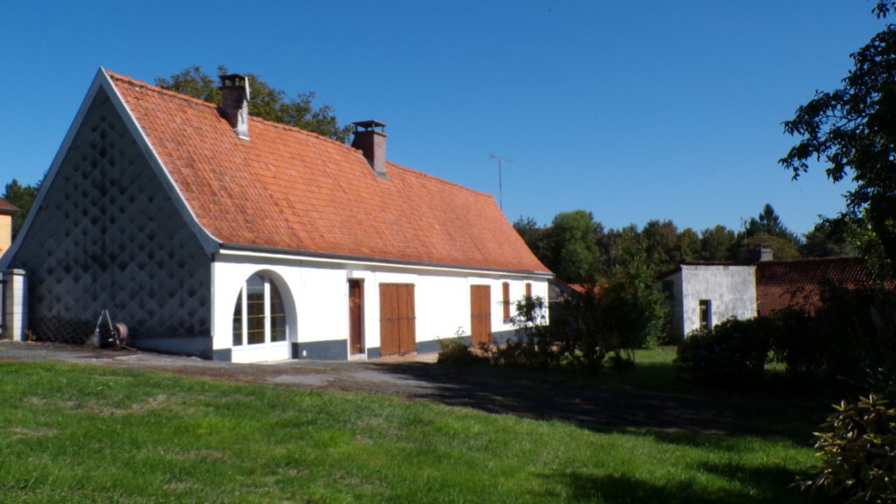
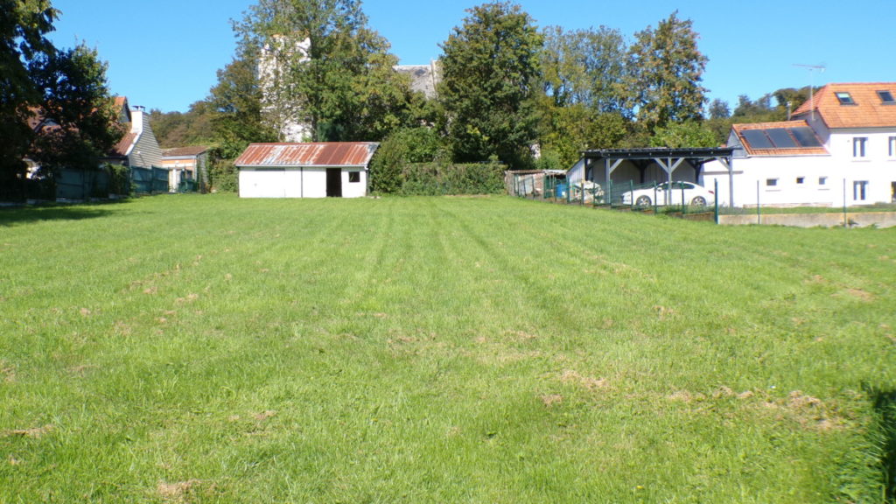
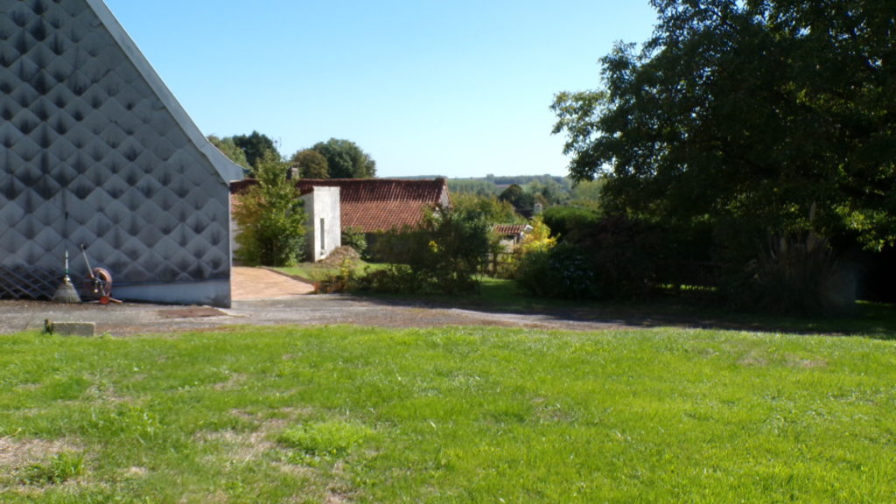
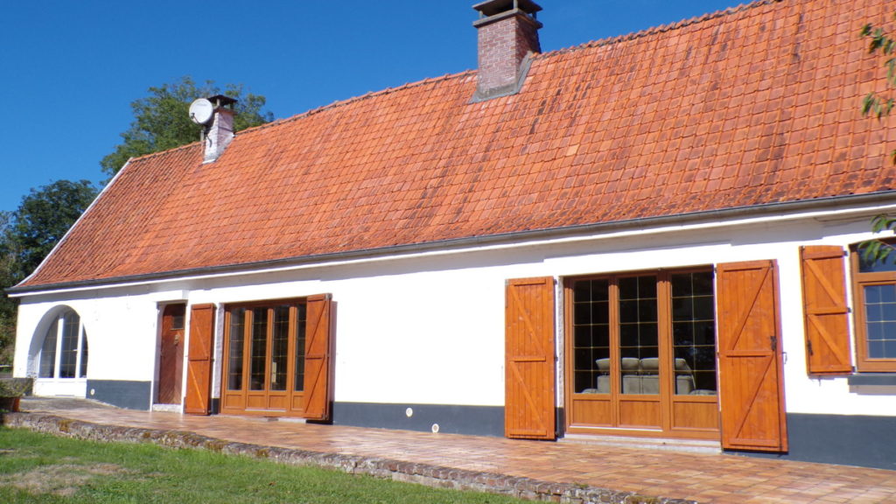
Large farmhouse set in a village a few minutes walk from the town of Hesdin. In good general condition with mains gas central heating, mains drainage, double glazed. Large garden & separate field. Comprising: Utility room, kitchen, lounge, 2 shower rooms, 2 bedrooms, cellar, attic, outbuildings & garden.
HALL:
Tiled floor mirrored closet.
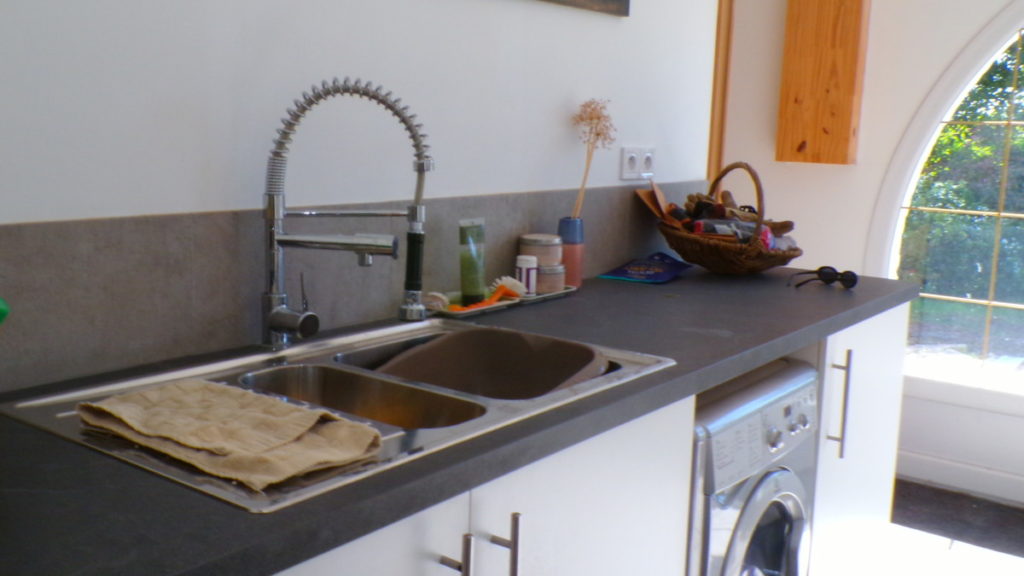
UTILITY ROOM: 11m2
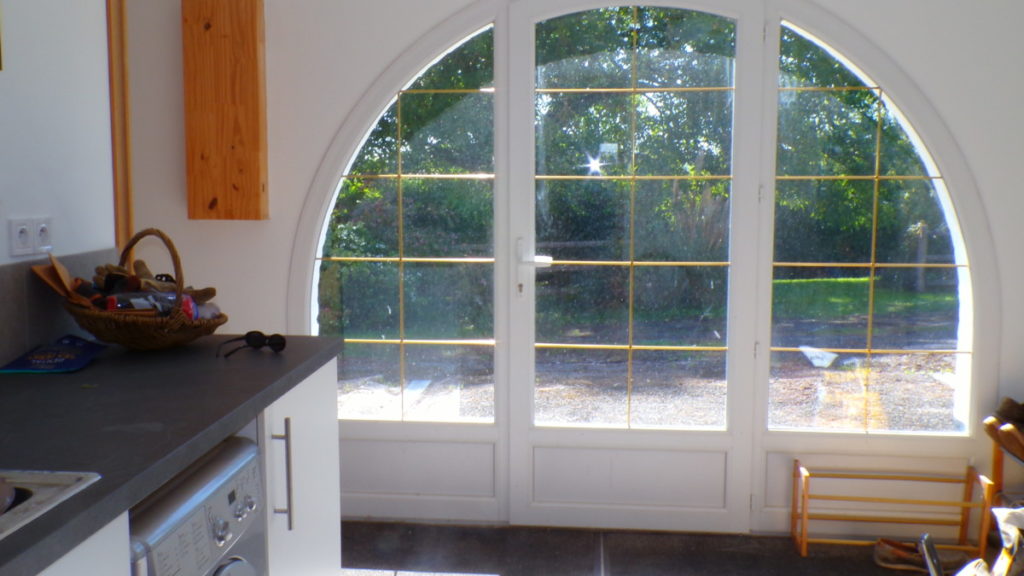
Tiled floor, double doors, sink, cupboards. Cupboard with hot water tank & central heating boiler.
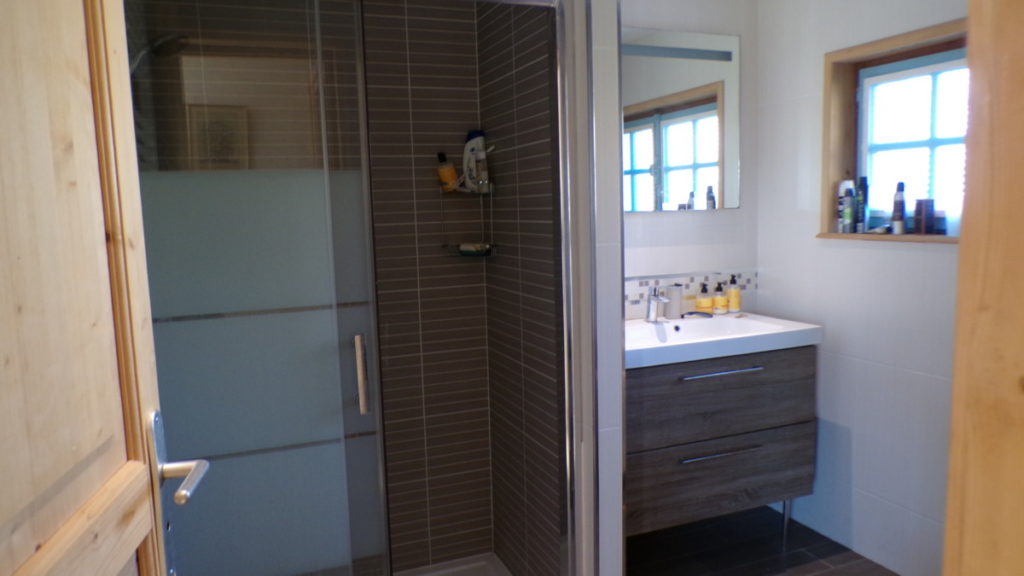
SHOWER ROOM:
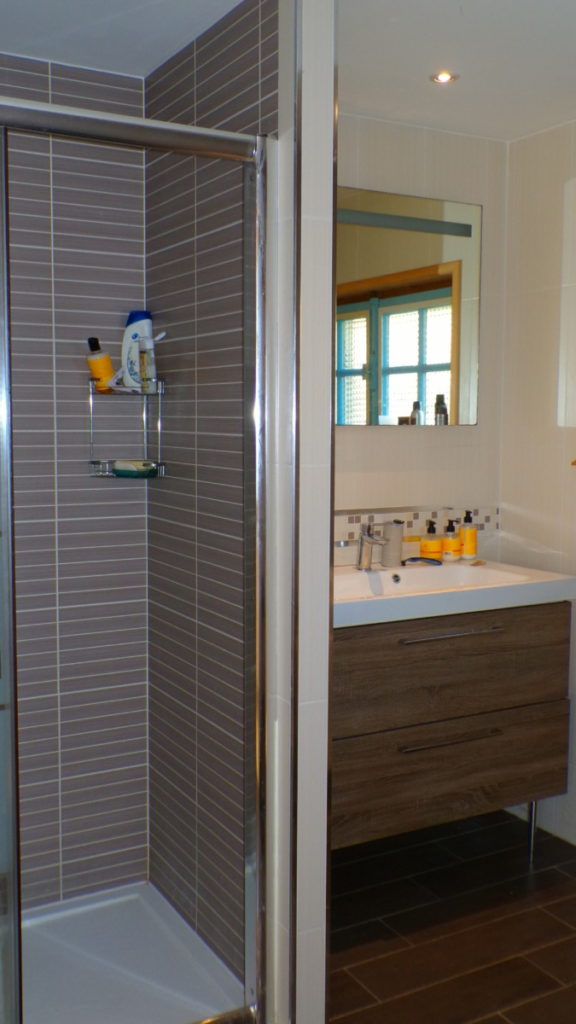
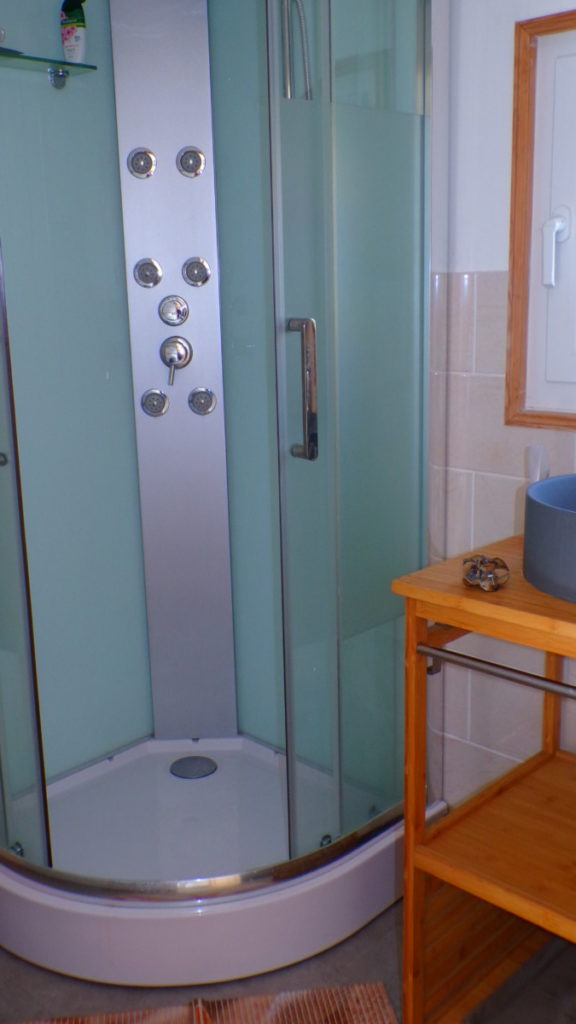
Tiled floor, window, heated towel rail, shower, basin, WC.
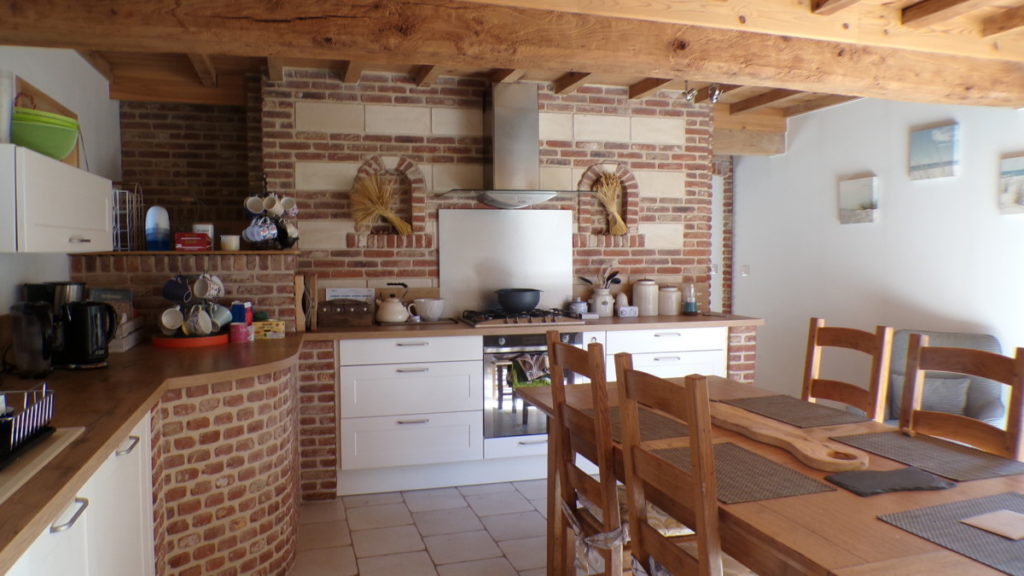
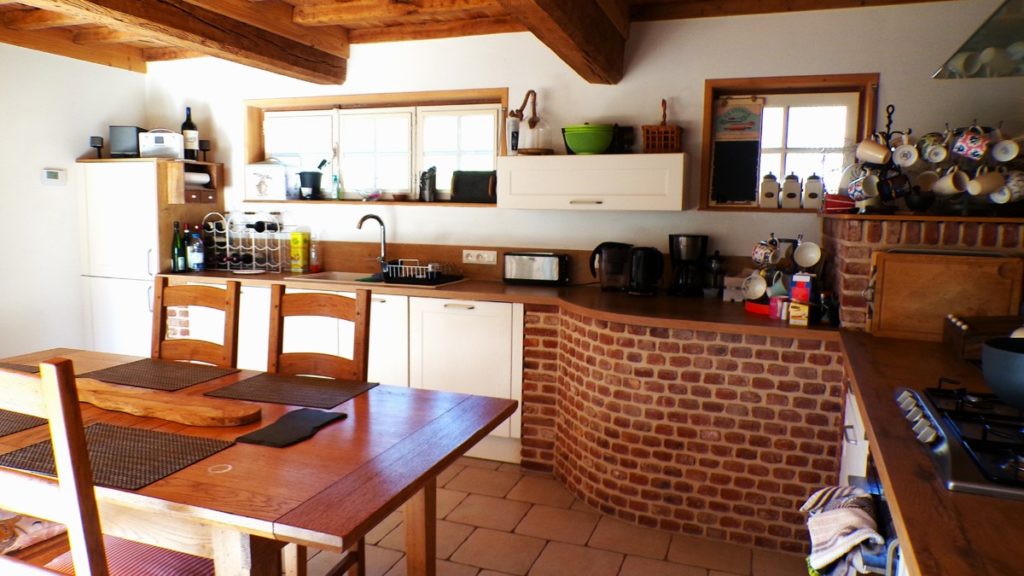
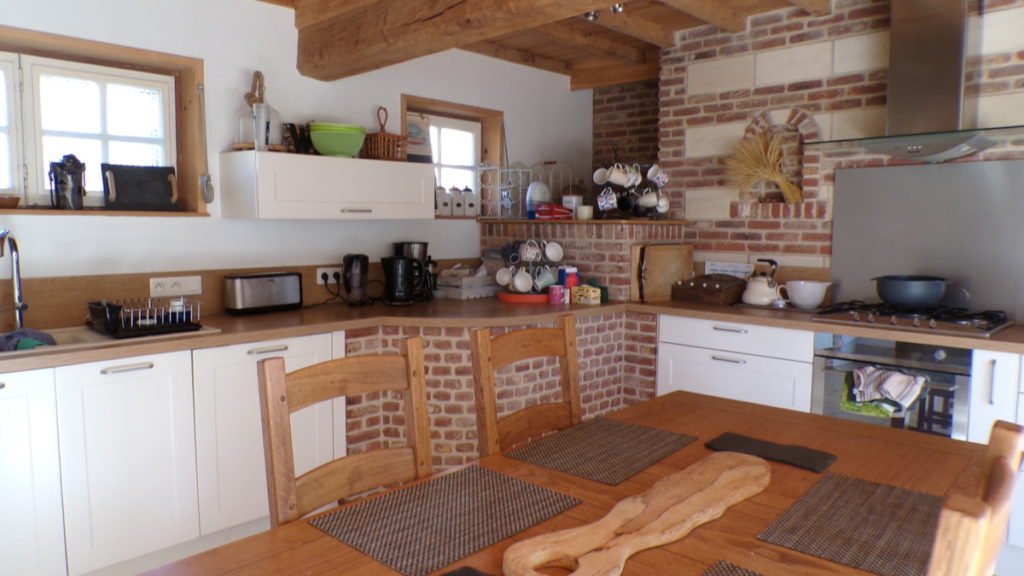
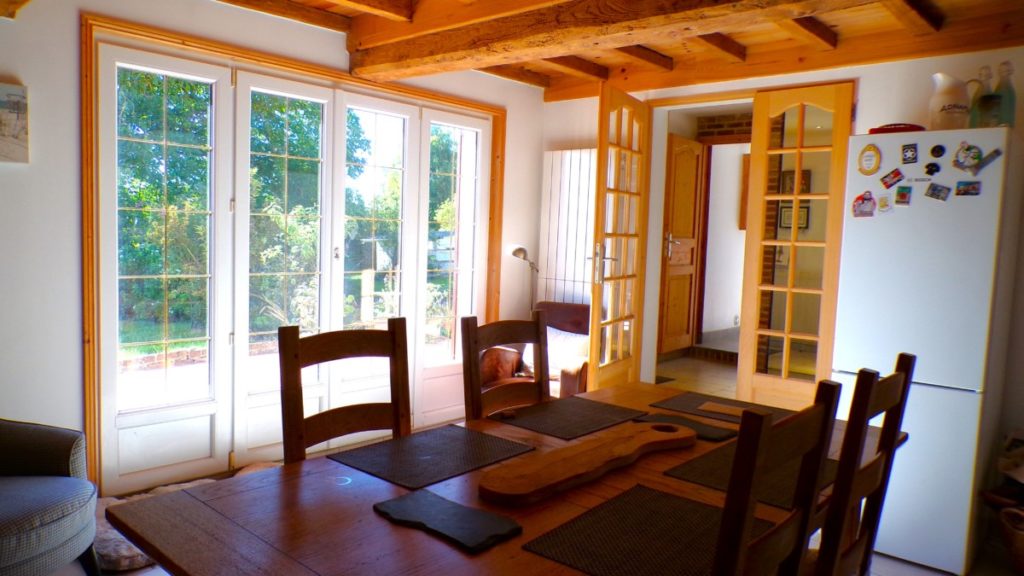
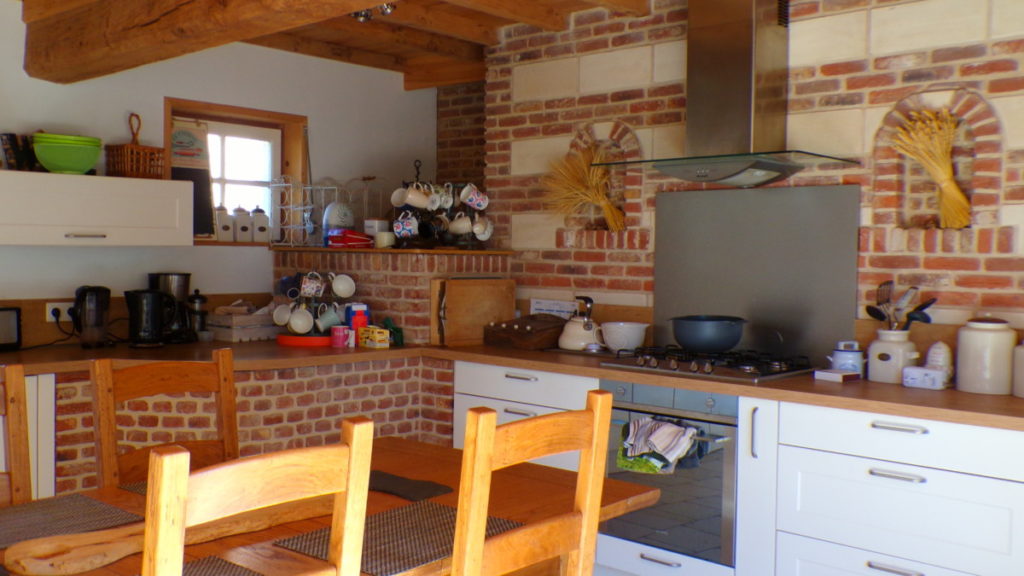
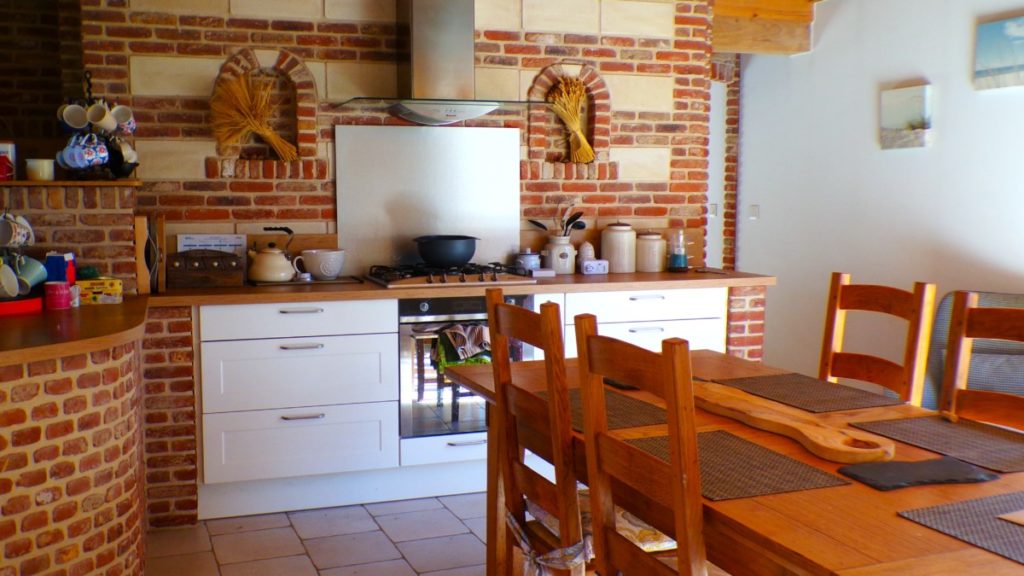
KITCHEN: 25m2
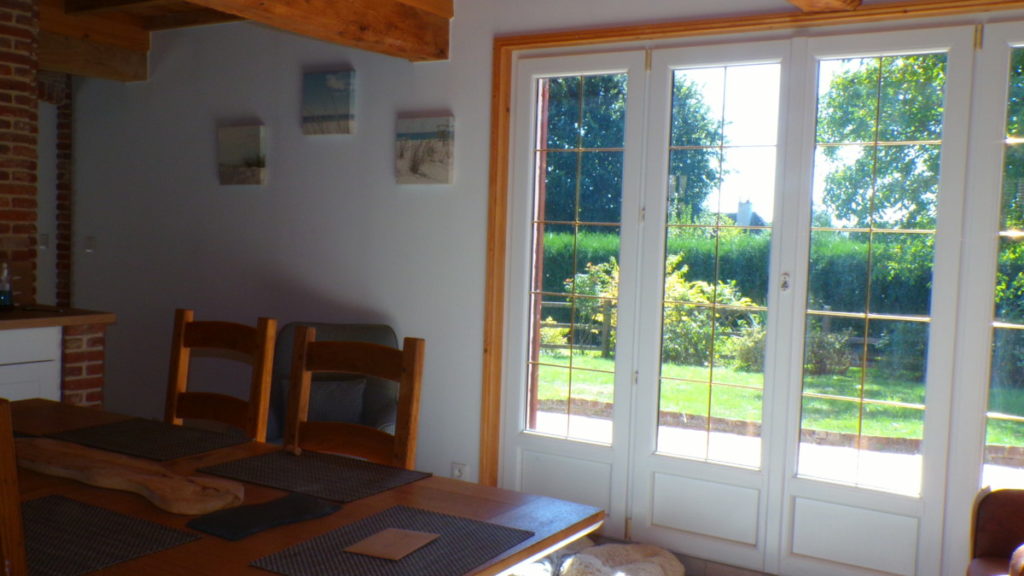
Lovely big kitchen/dining room with tiled floor, windows, triple doors onto terrace, radiator, base units, sink, hob, oven, extractor.
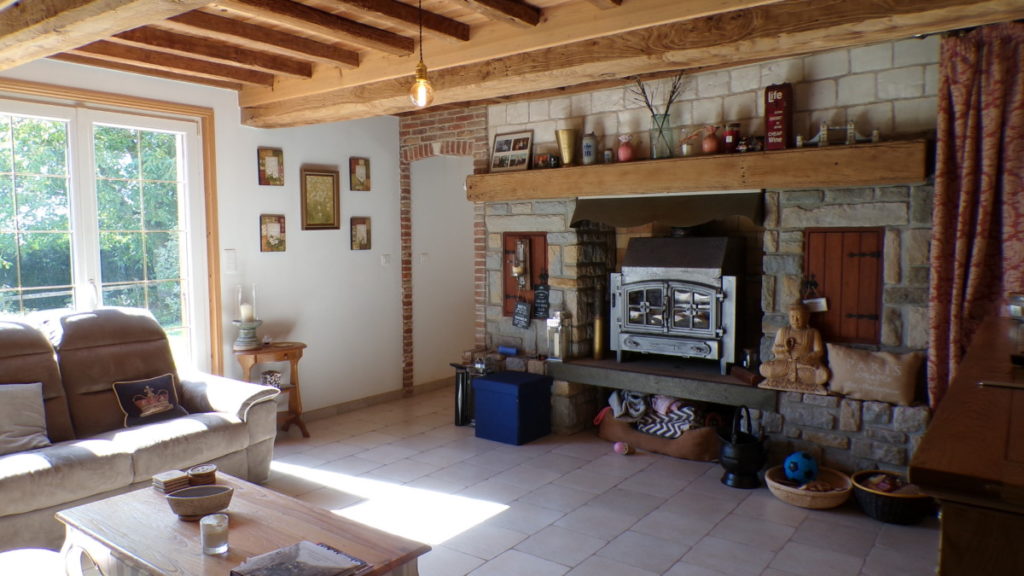
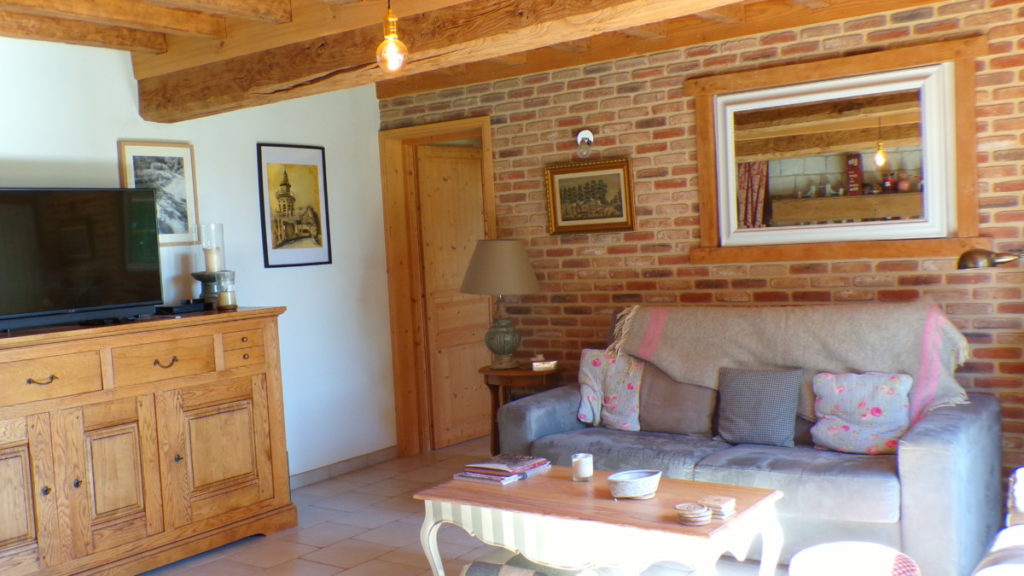
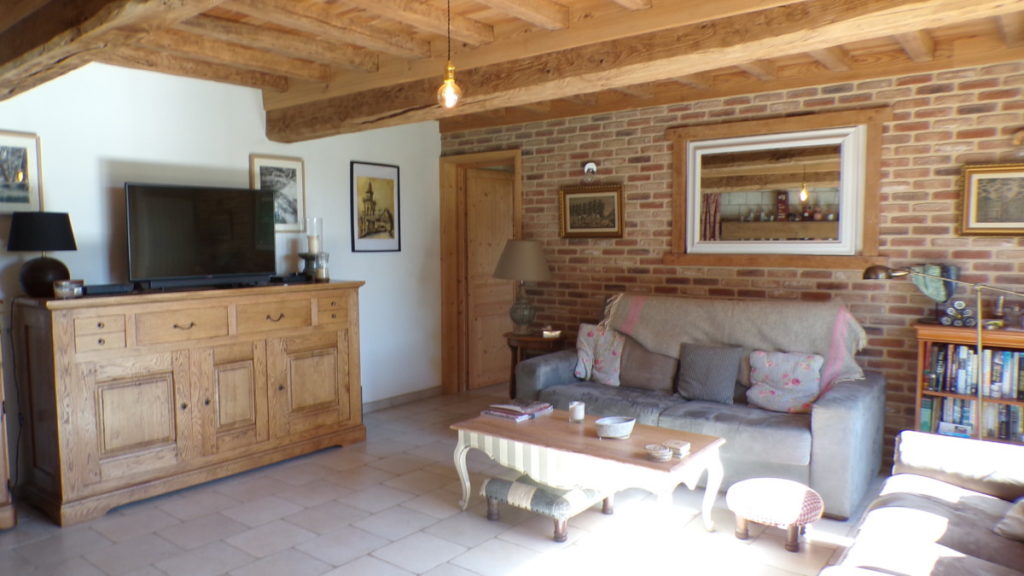
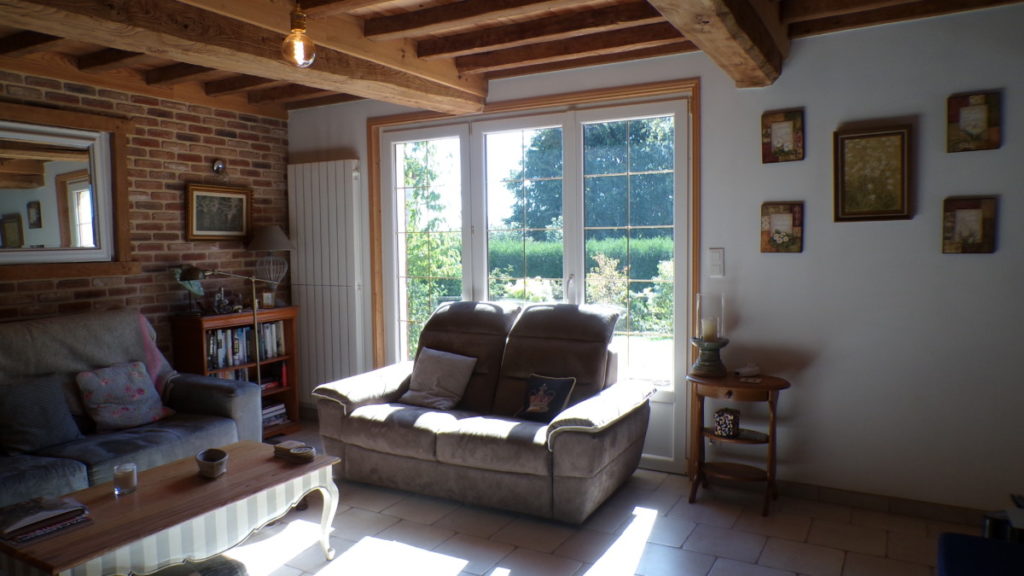
LOUNGE: 23m2
Tiled floor, triple doors onto terrace, radiators, fireplace with log burner.
SHOWER ROOM:
Tiled floor, window, shower, basin. Separate WC.
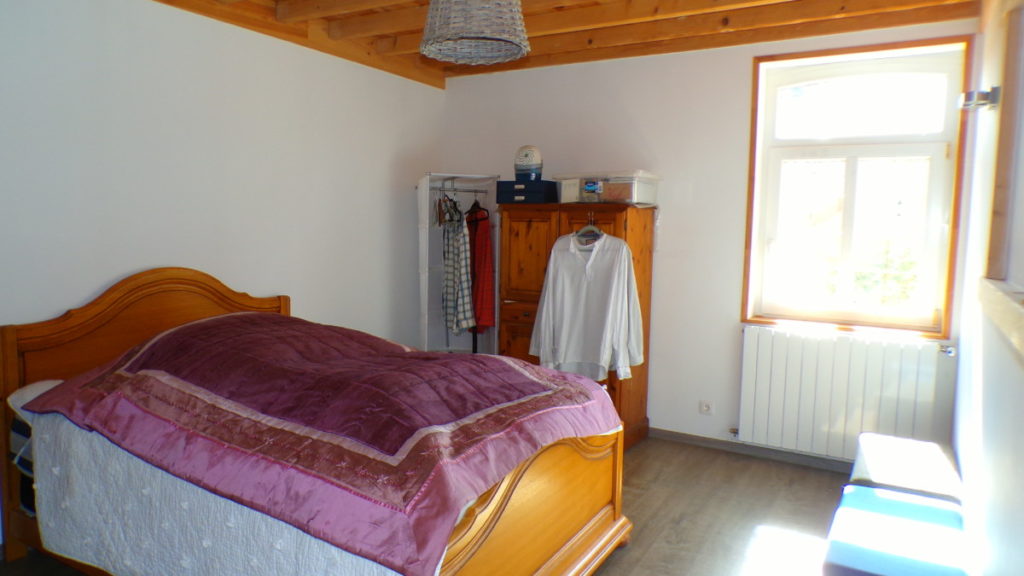
BEDROOM 1: 11m2
Wood floor, window, radiator.
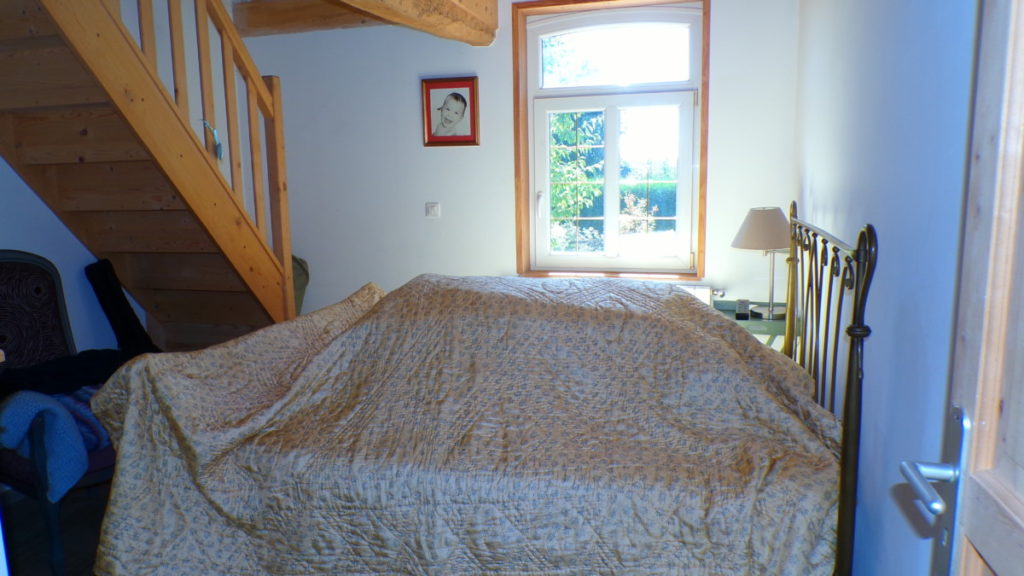
BEDROOM 2: 15.50m2
Wood floor, window, radiator.
CELLAR:
Vaulted cellar.
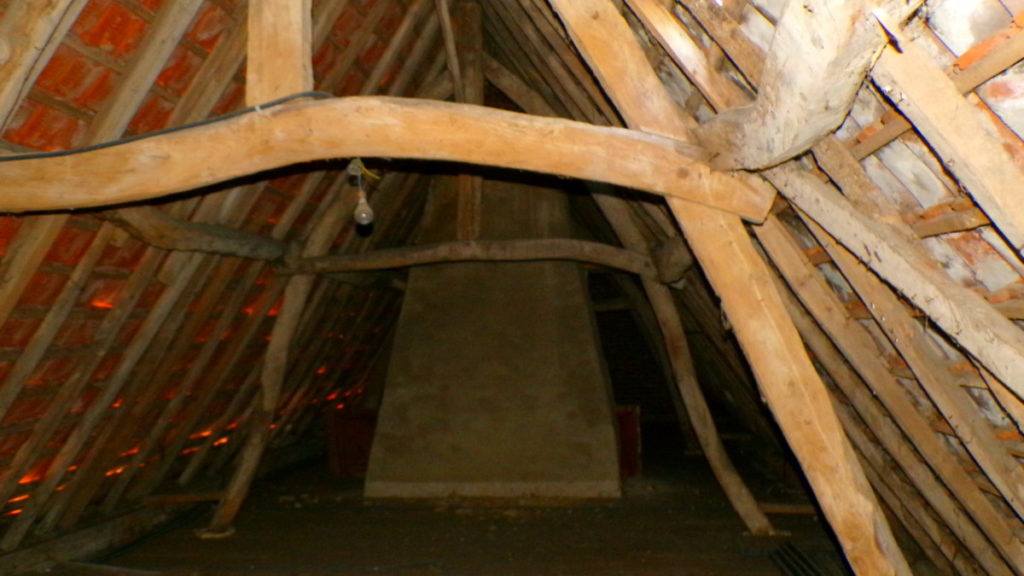
ATTIC:
Large area ideal for conversion.
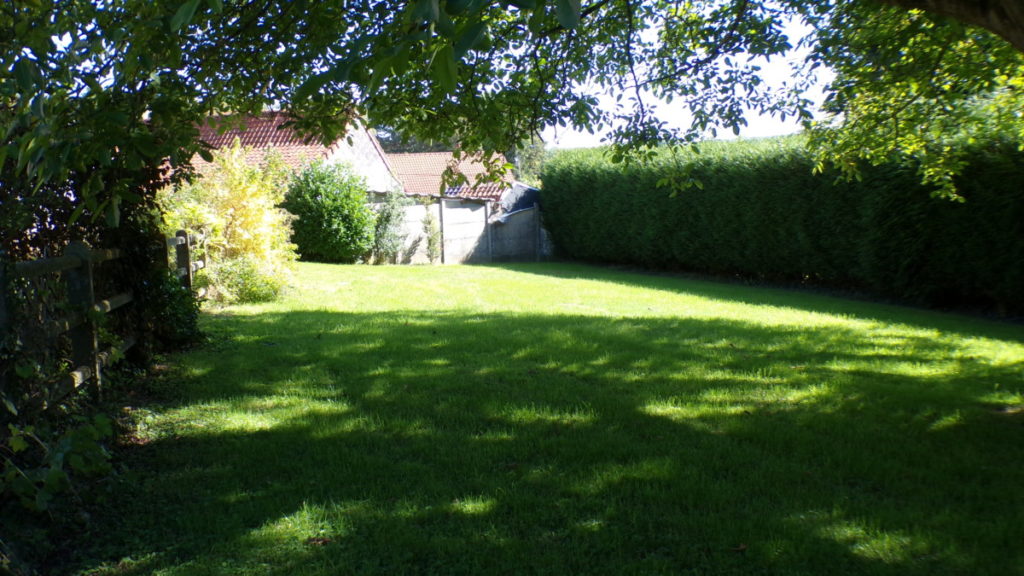
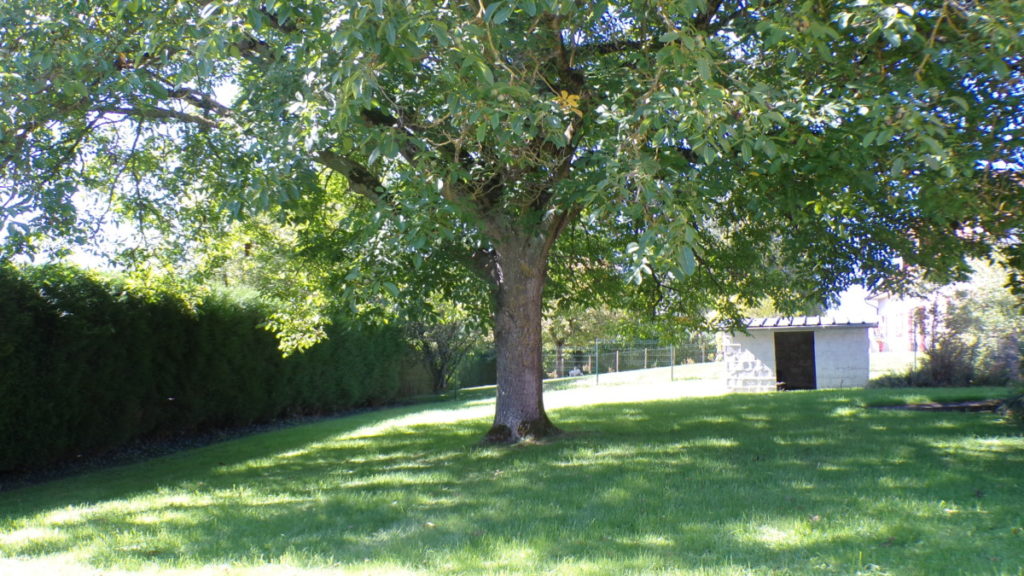
GARDEN: 3616m2
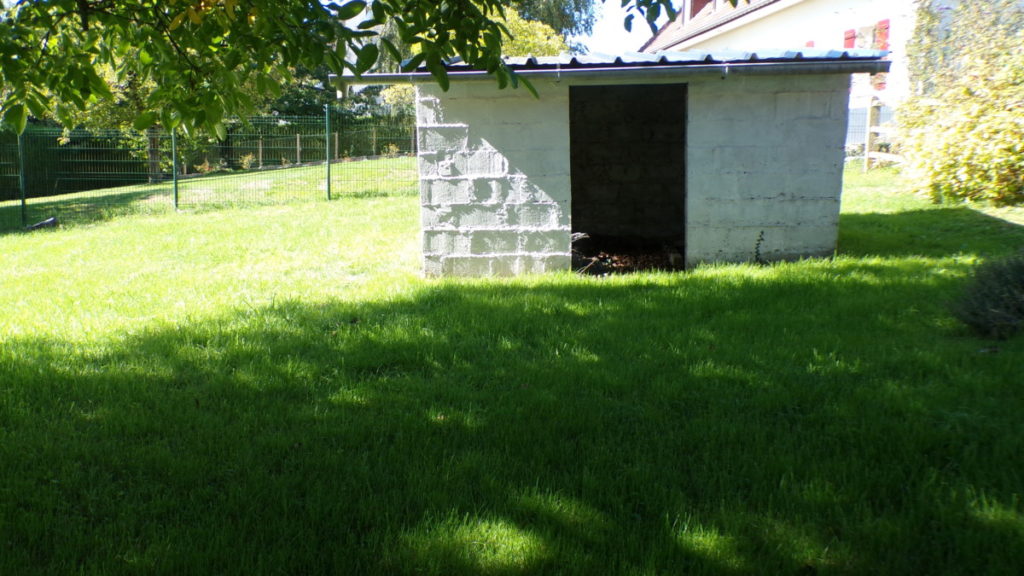
Grassed gardens with established bushes & walnut tree. Separate field.
OUTBUILDINGS:
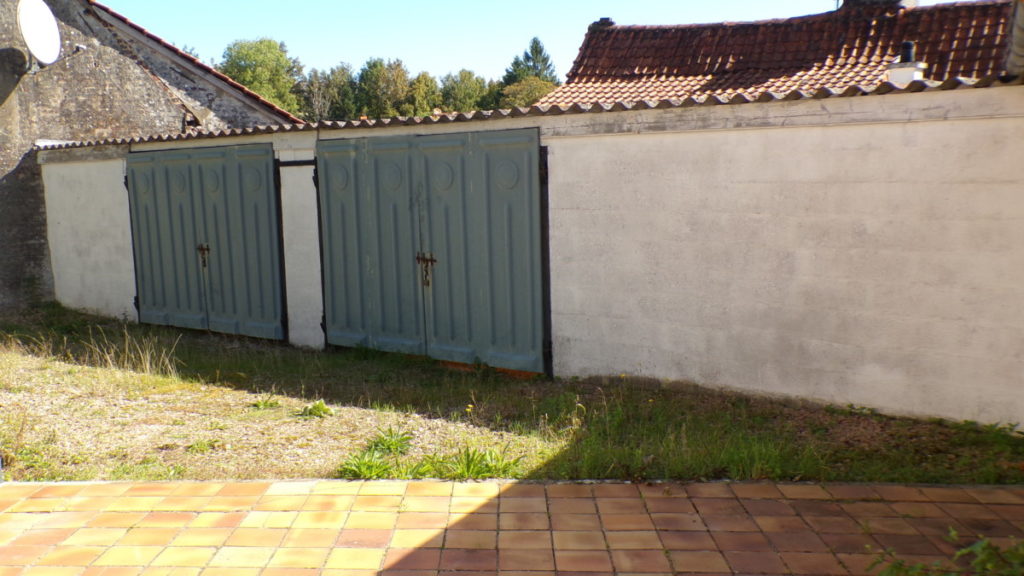
Detached outbuilding used for storage.
Mains drainage, mains gas central heating, double glazed.
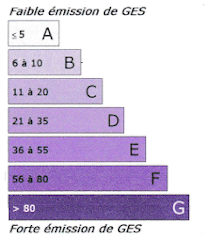
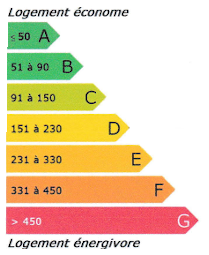
Energy performance diagnostic:
Logement économe: E
Faible emission de GES: N/A